
 Popular InteriorsPhotography coming soon
Bangalore · Living

Commercial Interiors · RPC Layout, Bangalore
If you’re planning commercial interiors in RPC Layout, you want someone who listens, shows you clear prices and finishes on time. That’s the way we try to work on every job.
Commercial Interior Designers · RPC Layout
We know RPC Layout as a residential layout in Vijayanagar. Most of what we see here is independent houses, family apartments and rental floors, owned or rented by settled families, often with parents living with them. Neighbourhood businesses in RPC Layout — clinics, salons, tuition centres and shops — need practical interiors that regulars feel comfortable in.
You have a business to run, so we keep decisions simple, timelines clear and updates regular.
Whether you’re in RPC Layout itself or close by in Vijayanagar West or Chandra Layout, the process is the same: a free visit, a clear quote and our own team doing the work.
Share a few details and our expert will call back within 2 hours with a personalised quote.
What’s included
Why choose us
Good commercial design pays for itself in how a space runs every day. We keep that practical focus in every decision.
Your workflow shapes the layout before any finish is chosen.
Colours, signage and materials are chosen to reflect your brand.
Night and weekend work is planned where the building allows.
Itemised costs mean you can make informed trade-offs.
A single point of contact keeps you updated from start to handover.
The best-looking store still loses sales if customers can’t find things or staff spend the day walking around obstacles. We fix that on the floor plan first.
Materials are chosen for heavy daily use — counters, floors and wall finishes that still look good after a year of footfall.
In commercial work, the opening date matters as much as the design. We build the schedule backwards from it and flag risks early.
Approvals, electrical load and fire-safety requirements are checked at the start, not discovered at the end.
Commercial in 3D · RPC Layout
In a shop, the walls and fixtures are part of the brand. Swap the brand wall colour, the fixture finish and the floor, then switch to evening to see how track lighting pulls the eye to the centre podium.
Brand wall Deep emerald
Fixture finish Light oak
Flooring Terrazzo
Lighting Daylight
Illustrative scenes for trying combinations — not a fixed package or a render of a past project.
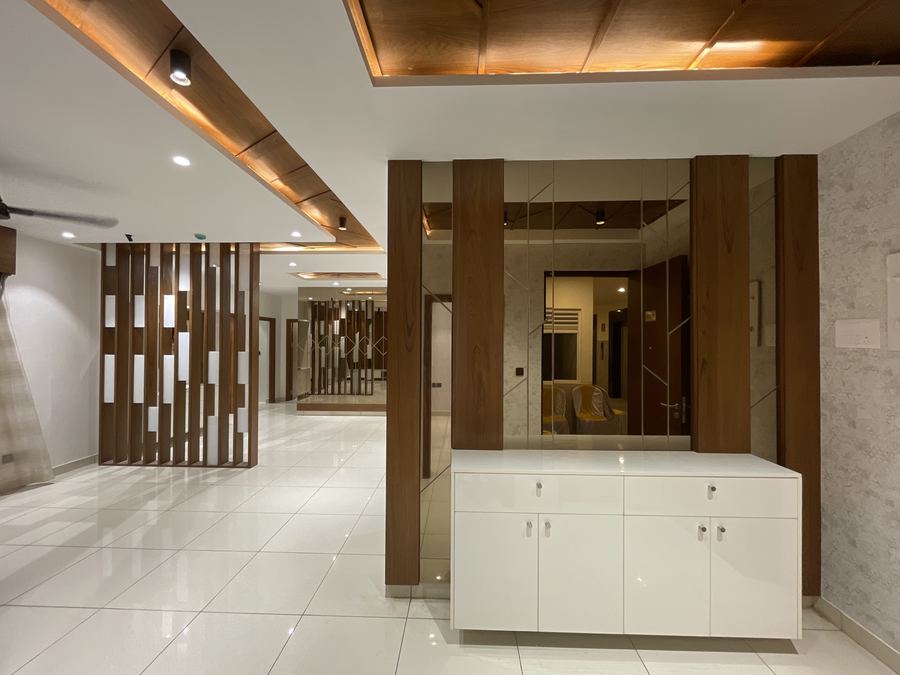
Recent work
Real rooms we designed and built in Bangalore — shown here as examples of our work and finish quality.
Popular InteriorsPhotography coming soonBangalore · Living
Popular InteriorsPhotography coming soonBangalore · Kitchens
Popular InteriorsPhotography coming soonBangalore · Bedroom and Wardrobes
 Popular InteriorsPhotography coming soon
Bangalore · Bedroom and Wardrobes
 Popular InteriorsPhotography coming soon
Bangalore · Bedroom and Wardrobes
 Popular InteriorsPhotography coming soon
Bangalore · Bedroom and Wardrobes
 Popular InteriorsPhotography coming soon
Bangalore · Bedroom and Wardrobes
 Popular InteriorsPhotography coming soon
Bangalore · Living
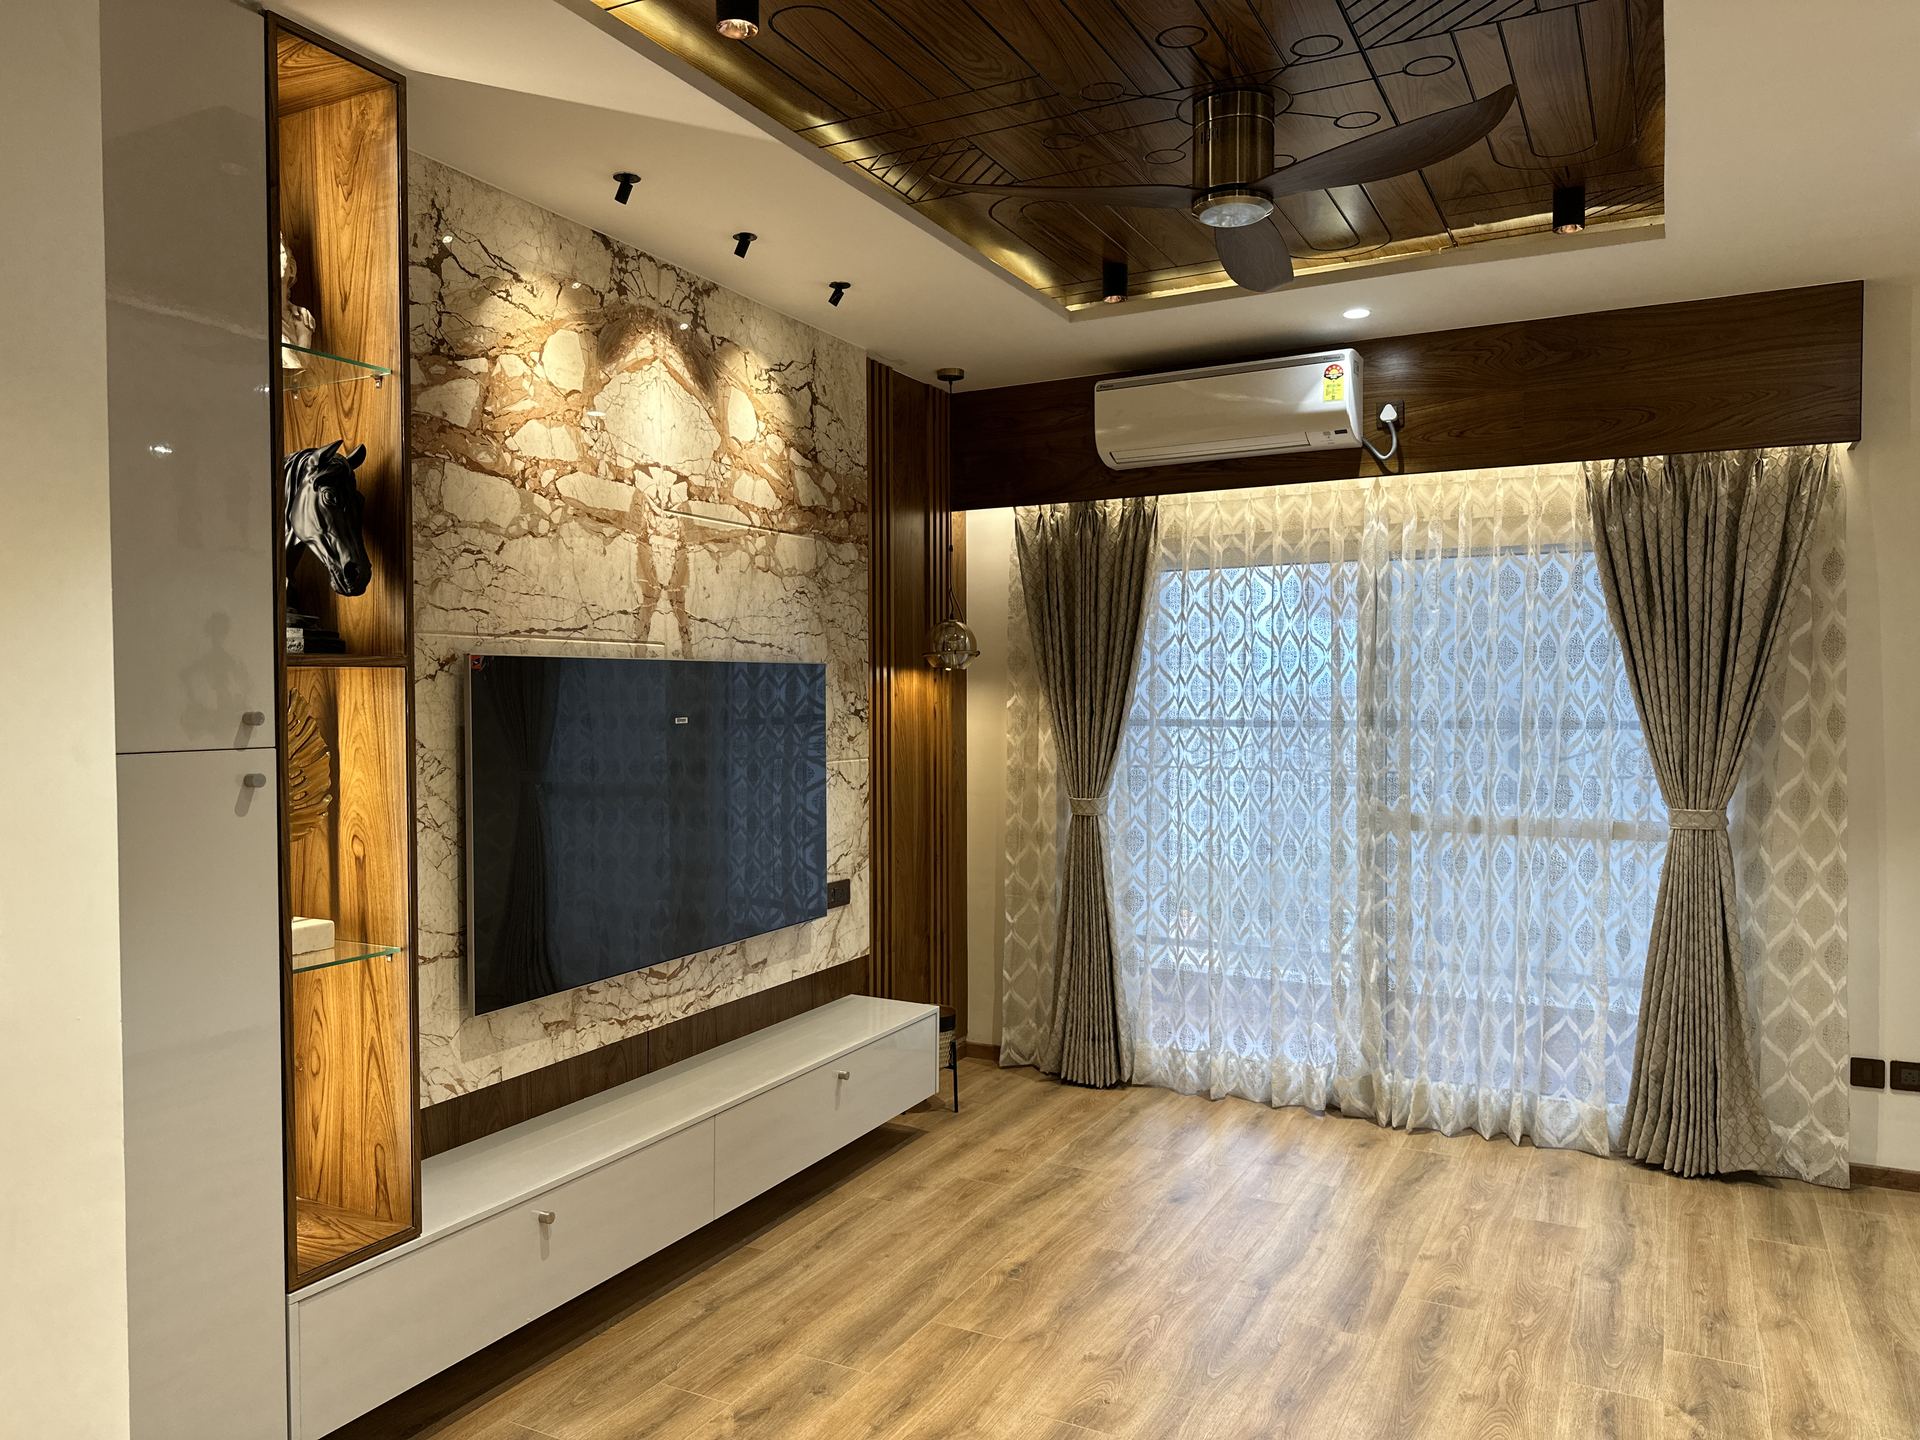 Popular InteriorsPhotography coming soon
Bangalore · False Ceiling
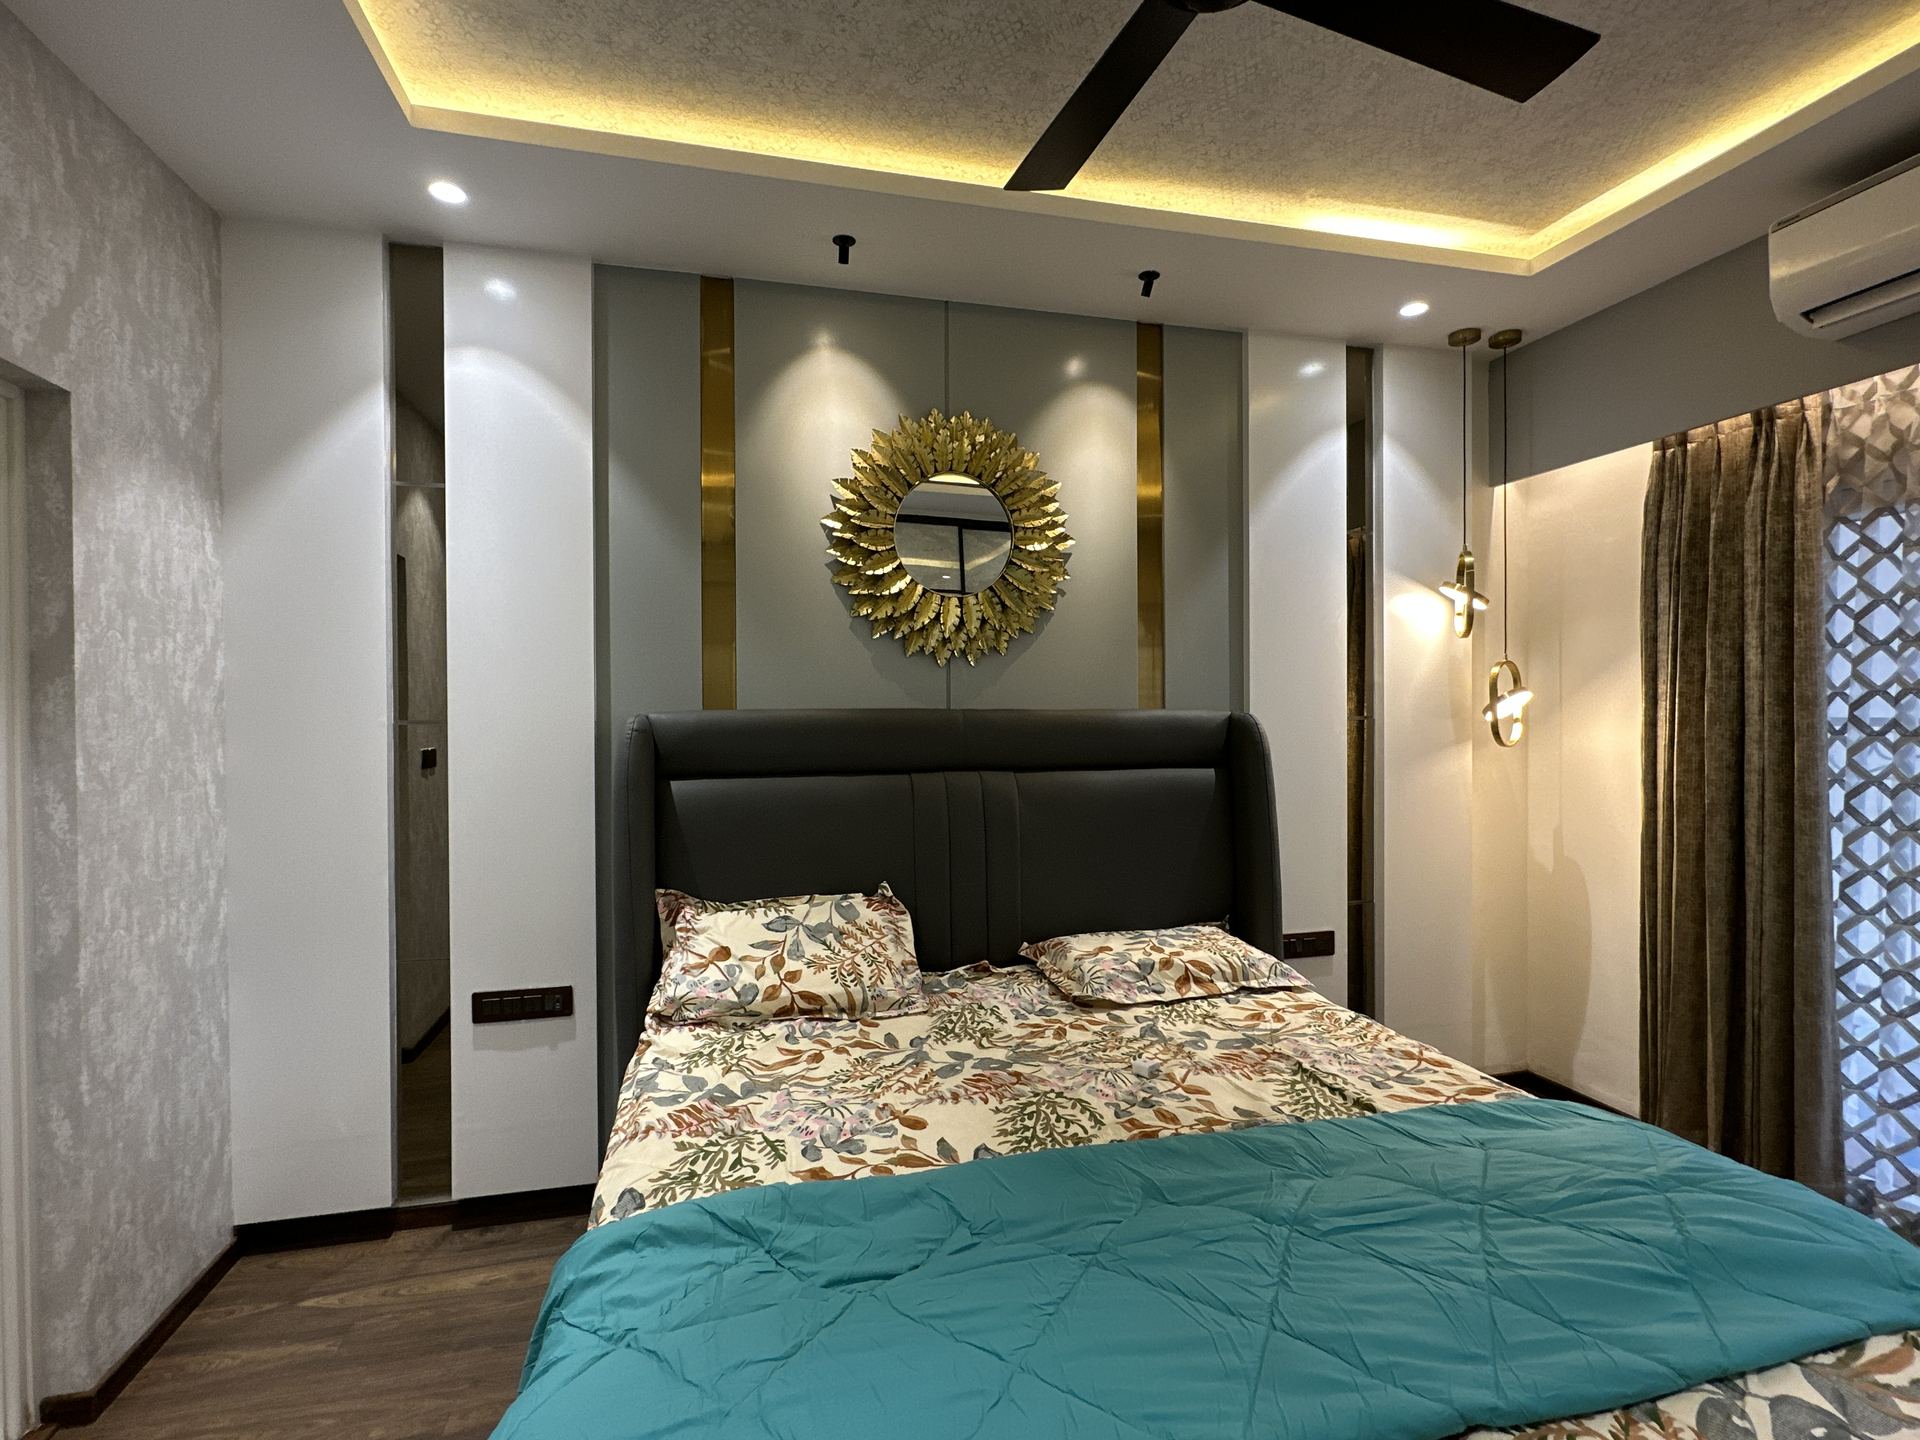 Popular InteriorsPhotography coming soon
Bangalore · Bedroom and Wardrobes
How it works
We understand your business, customers and brand.
Customer and staff movement planned before the look.
3D views, materials and any building approvals.
A schedule built around your opening date.
Night or weekend work to protect business hours where needed.
Snag list closed before you open your doors.
Cost guide
Every project is different, so treat these as starting points. We share a detailed, itemised quote after a free site visit — you approve every rupee before work begins.
Get my exact quote| Work | Indicative range |
|---|---|
| Small shop / clinic (per sq ft) | ₹1,200 – 2,200 |
| Showroom (per sq ft) | ₹1,800 – 3,000 |
| Café / restaurant (per sq ft) | ₹2,000 – 3,500 |
| Design-only consultation | on request |
Materials & finishes
Finishes, hardware and materials are chosen together with the design — not picked separately at the end — so the final result matches what was actually planned.
We flag where a cheaper material will genuinely serve you fine, and where it's worth spending more — kitchen countertops and high-traffic flooring are usually where the difference shows up fastest.
Brands clients commonly choose
What clients say
We're building a page of real reviews from clients across RPC Layout and Bangalore — in the meantime, you can read current, verified reviews on Google.
FAQ
Still have a question? Ask us directly
If your home is in or near RPC Layout, it likely falls within our regular service area — see the full list of localities below.
RPC Layout, Bengaluru · Our studio in Mallasandra
Free consultation
Whether it’s one stubborn corner or a whole apartment, tell us what’s not working and we’ll show you what’s possible within your budget.